Plaza Balentine
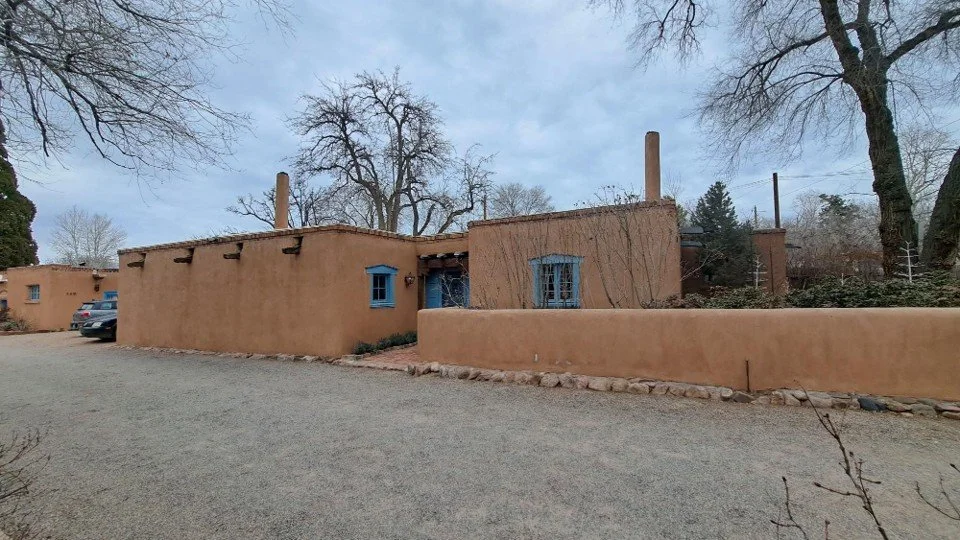
Kenneth and Kate Chapman purchased the approximately six-acre, irregularly shaped lot off Acequia Madre St. just east of Delgado St., in 1917.1 The lot comprised one extant adobe house (615 Acequia Madre), a chicken coop, a well, an orchard, and a water tower.2 In 1920, after remodeling the house as her family home, Kate Chapman started to design and build a smaller adobe rental home (339 Plaza Balentine) on today’s northeast corner of the property. By circa 1923, Chapman designed and built three additional houses (345, 349 Plaza Balentine and 617 Acequia Madre) on the east side of the property.3 Throughout the 1930s, Chapman continued to modify the homes and the property. When the Chapmans eventually sold the property in 1941, the north portion and the south portion of the lot were conveyed separately. The south portion became today’s Plaza Balentine. The north portion was subdivided and developed into separate residential lots. The rental houses at Plaza Balentine were eventually sold as individual residences. An additional sixth house was built within Plaza Balentine (342 Plaza Balentine).
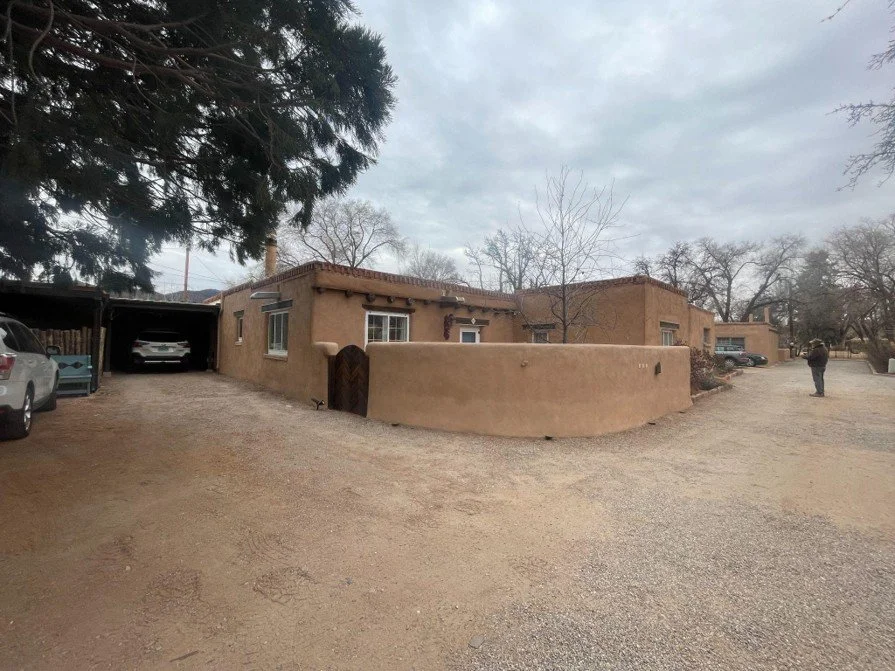
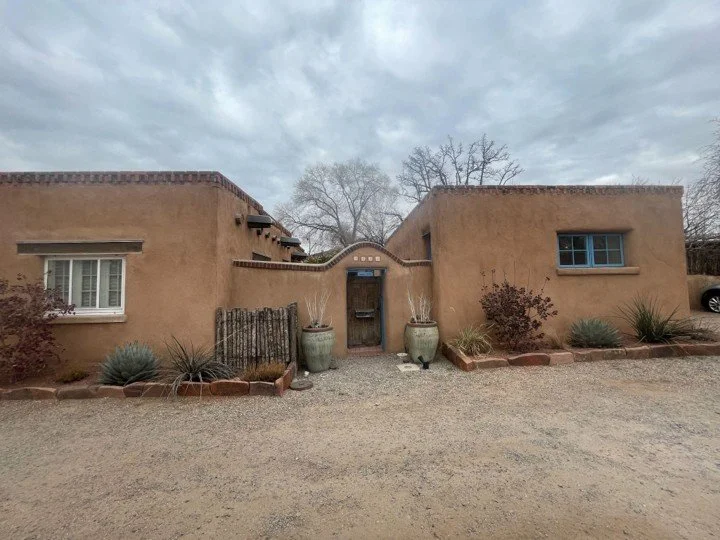
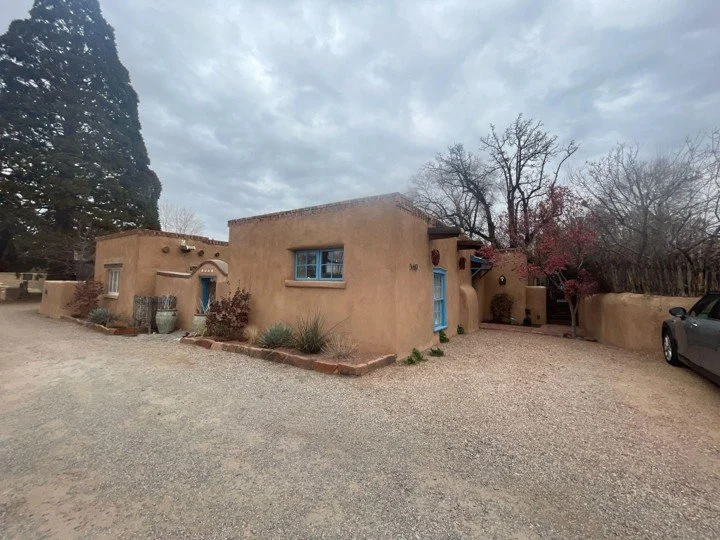
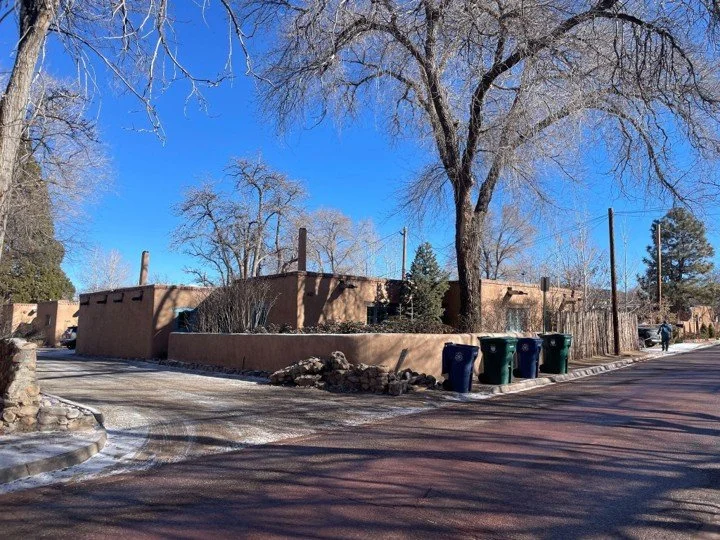
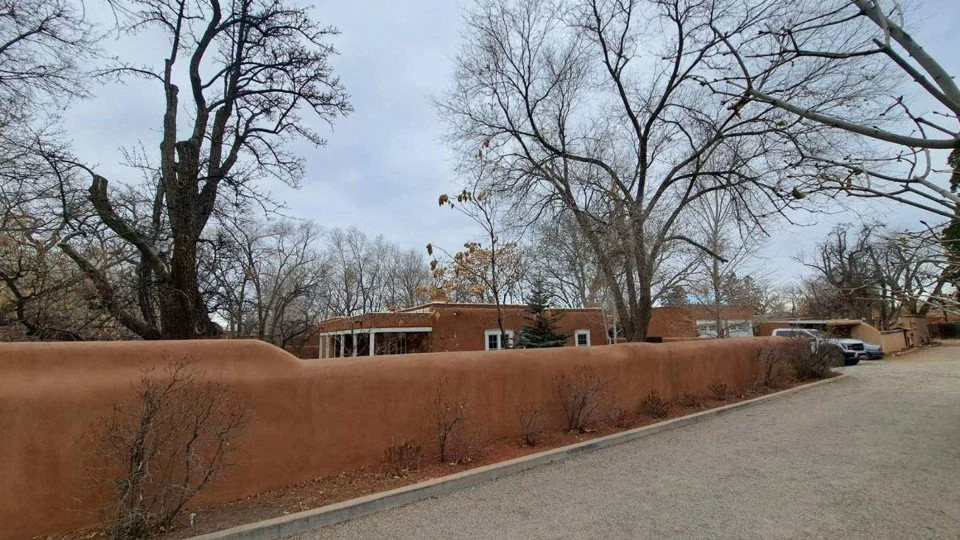
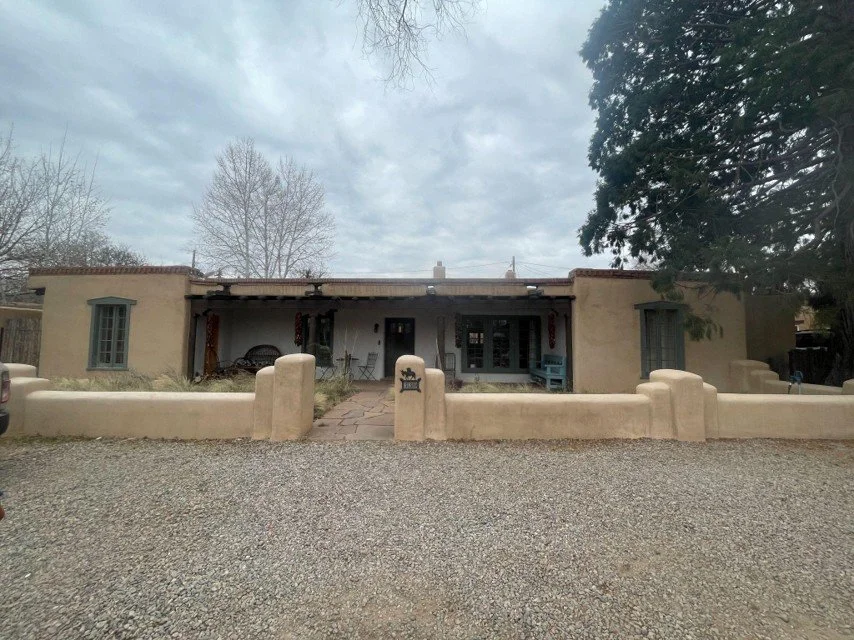
Chapman has her unique take on Santa Fe style architecture fusing the Spanish Pueblo and Territorial styles. The stylistic variety among houses on Plaza Balentine can be understood as Chapman’s exploration of her own architectural language. While the five houses designed by Chapman went through alterations over time, Plaza Balentine still exhibit much of Chapman’s original building structures and decoration such as: one-story asymmetric massing with flat roofs and portals, a variety of windows, doors, hand-carved wooden corbels, vigas, and canales. The landscape maintains the arrangement of two rows of houses facing each other across a private gravel lane, small patios, and remnants of the original orchard from Chapman’s time.
Excerpt from Nomination by Ryuichi Nakayama.